Save
Ask
Tour
Hide
Share
$875,000
New Listing

10844 Sparkling Waters Court 16
Green Oak Township, MI 48178

For Sale|Condominium|Active
2
Beds
4
Total Baths
3
Full Baths
1
Partial Bath
4,547
SqFt
$192
/SqFt
2003
Built
Subdivision:
THE FALLS OF HIDDEN LAKE
County:
Livingston
Call Now: 586-242-5838
Is this the listing for you? We can help make it yours.
586-242-5838
10844 Sparkling Waters Court 1610844 Sparkling Waters Court 1610844 Sparkling Waters Court 1610844 Sparkling Waters Court 16
Save
Ask
Tour
Hide
Share

Mortgage Calculator

Monthly Payment (Est.)

$3,992
Calculator powered by Showcase IDX, a Constellation1 Company. Copyright ©2026 Information is deemed reliable but not guaranteed.

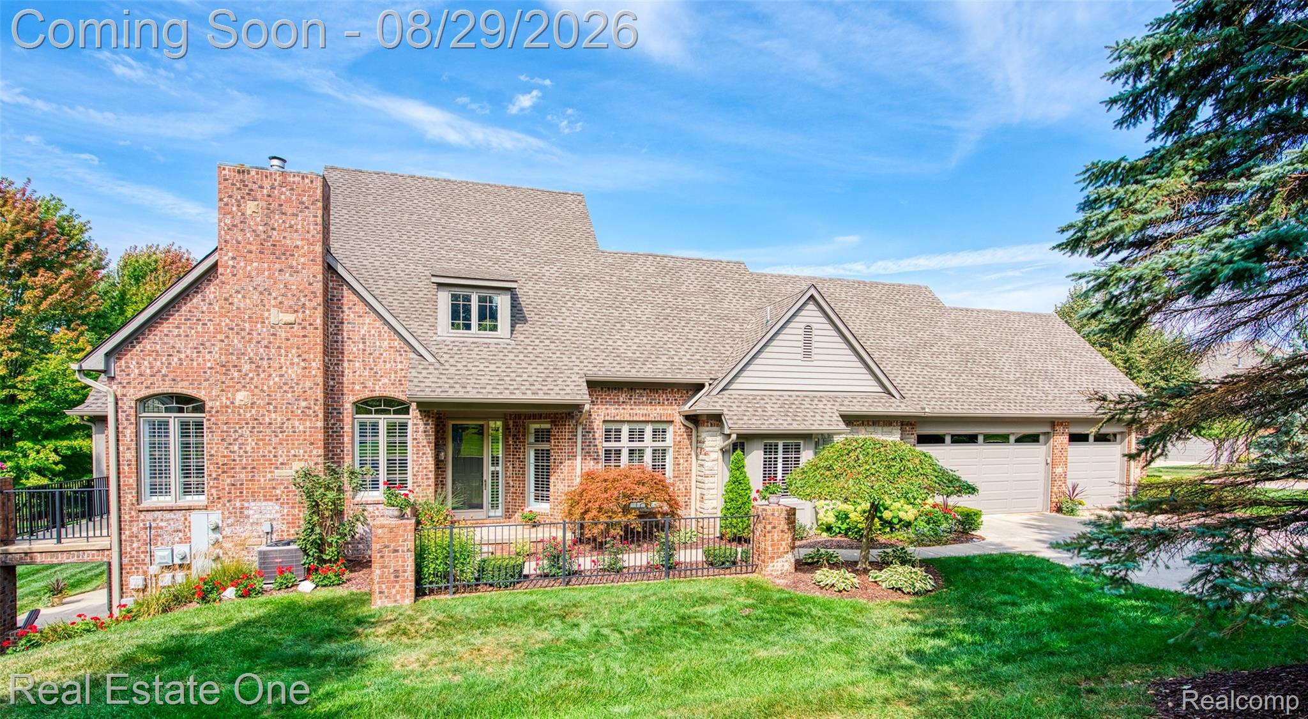
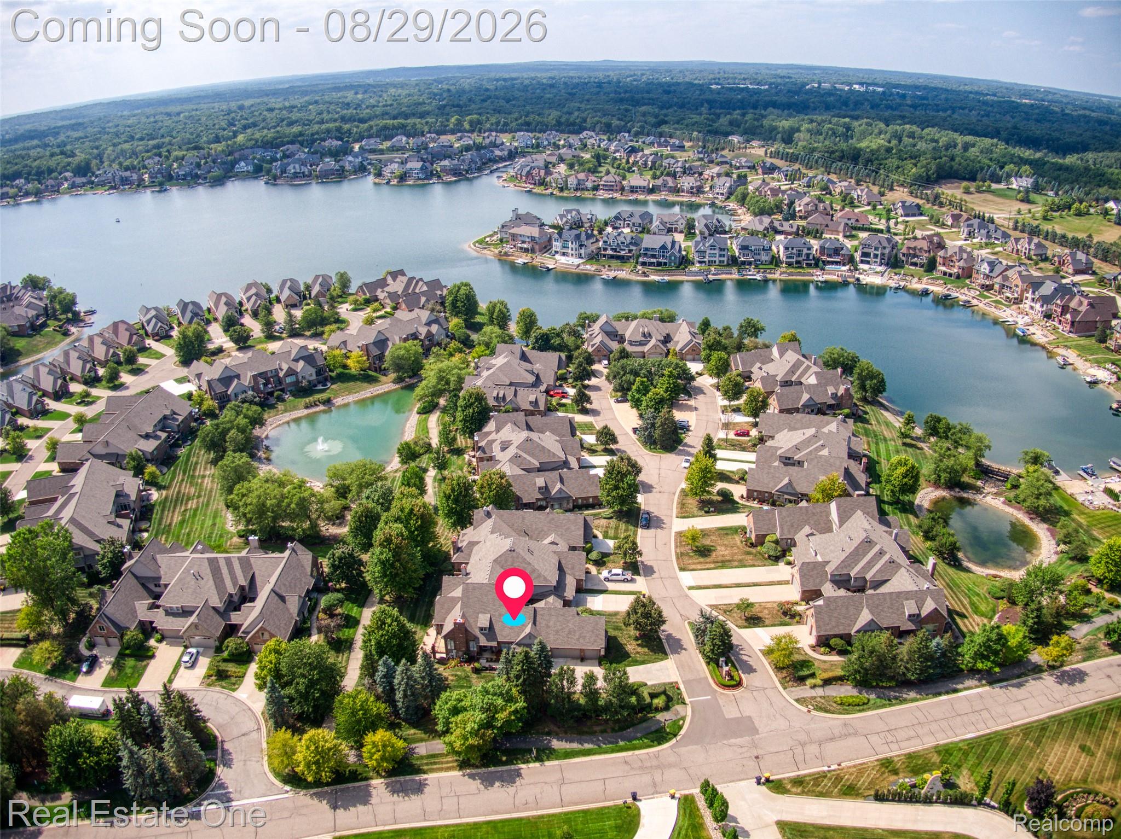
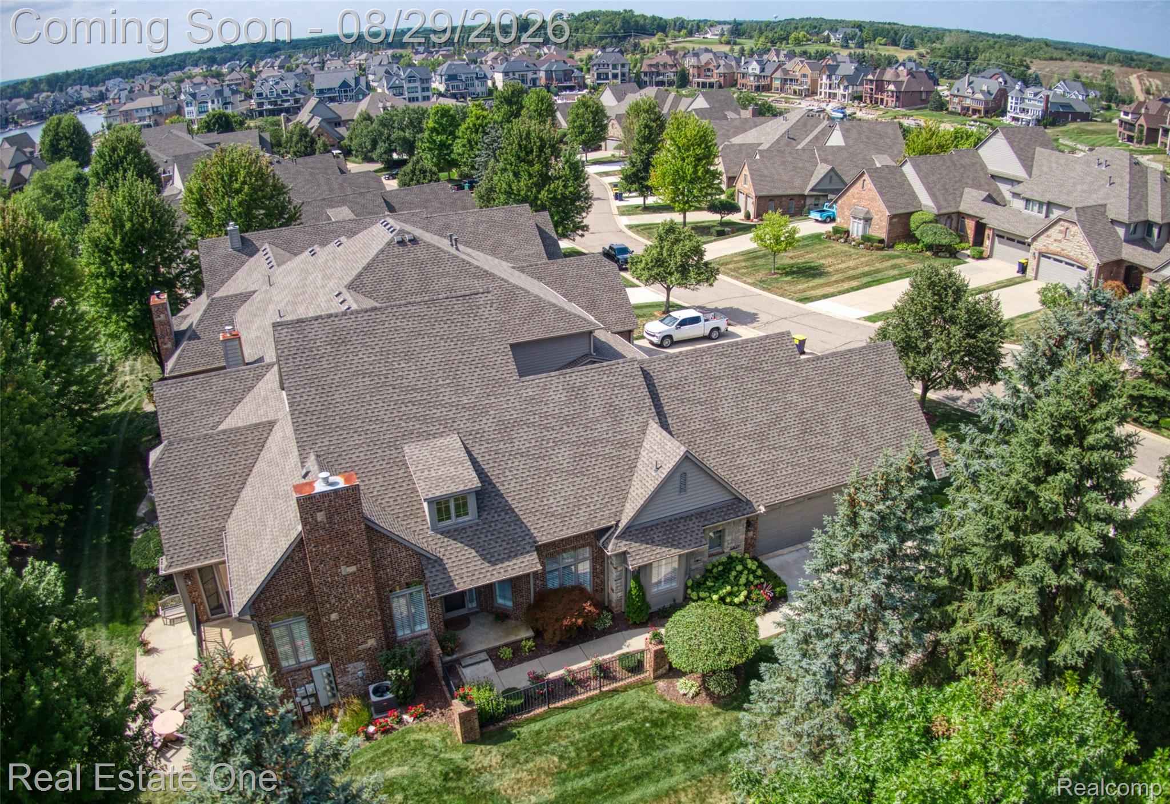
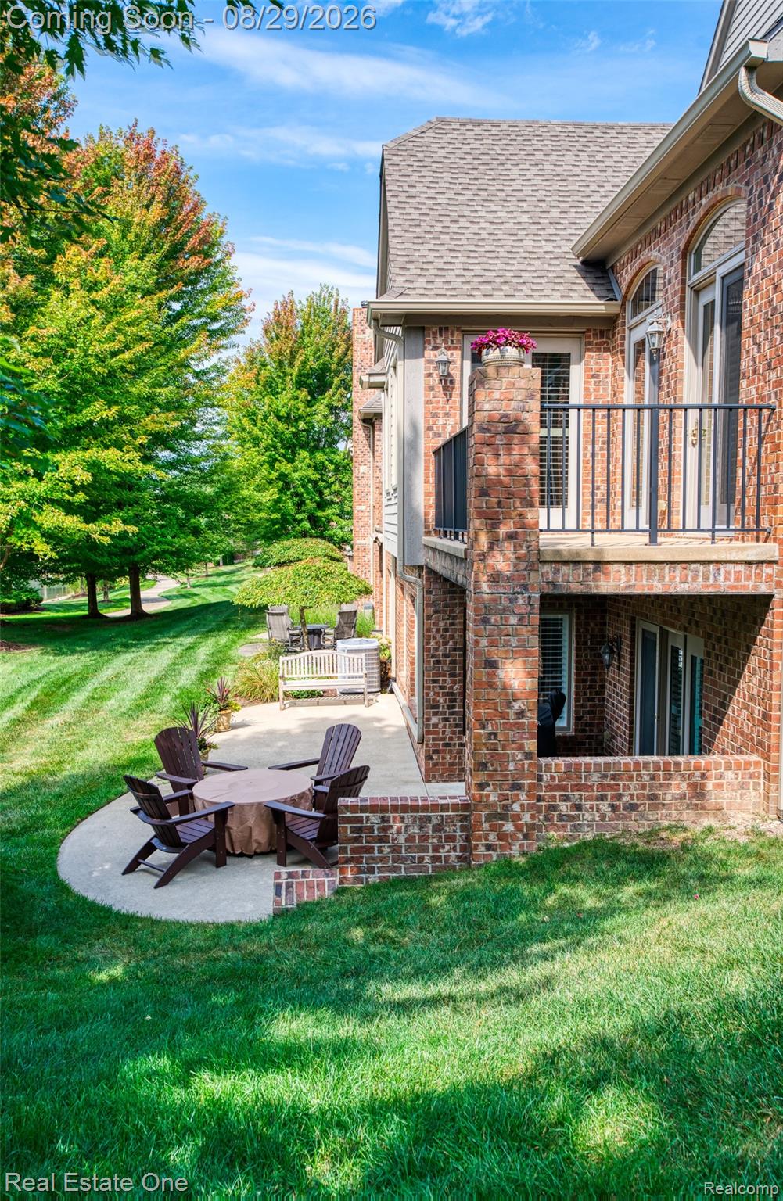
Experience the ultimate Hidden Lake lifestyle in this exceptionally private, gated community, end-unit condo featuring classic brick and stone exterior and the largest floor plan offered in the Falls, complete with a rare three-car garage. Bathed in natural light from five expansive door walls and beautiful transom windows with custom plantation shutters throughout, the main level features soaring nine-foot ceilings, oversized doors, extensive crown molding, premium Michigan-sourced Chelsea Plank hardwood flooring and a convenient powder room. The heart of the home is an updated chef's kitchen (2021) boasting a center island, quartz countertops, and KitchenAid appliances, seamlessly flowing into both formal and casual dining areas accented by elegant wainscoting. Retreat to the first-floor primary suite, featuring two large walk-in closets, a custom-designed spa bathroom (2024) with a curb less shower and freestanding soaking tub. Tucked away for ultimate privacy, is an office with elegant Palladian windows, custom built-in bookshelves, and an adjacent atrium that creates your own outdoor oasis. Upstairs, a versatile loft overlooks the living space, accompanied by a generous second bedroom with a private, beautifully tiled ensuite bathroom. The premium lower-level walkout is an entertainer's dream, featuring an expansive theater area, gaming space, dining zone, a full bath, and a wet bar/kitchen equipped a commercial ice maker. The lower level includes an exercise room and two flexible bonus rooms offering the option of adding non-conforming bedrooms. Outdoor living is effortless with upper and lower concrete patios perfect for morning coffee and covered grilling. New roof & gutters (2024), hot water heater (2022), all new flooring (2021) and more! Enjoy maintenance-free living with all the perks of lake living. Marina Slip #12-located adjacent to the new Quarry Club- is available for purchase (see separate MLS listing). Seller is licensed agent.

Save
Ask
Tour
Hide
Share
Listing Snapshot
Price 
$875,000
Days On Site 
0 Days
Bedrooms 
2
Inside Area (SqFt) 
4,547 sqft
Total Baths 
4
Full Baths 
3
Partial Baths 
1
Lot Size 
N/A
Year Built 
2003
MLS® Number 
20261062653
Status 
Active
Property Tax 
$8,683
HOA/Condo/Coop Fees 
$30 monthly
Sq Ft Source 
Public Records
Friends & Family
Recent Activity
2 hours agoStatus changed to Active
2 hours agoListing updated with changes from the MLS®
18 hours agoListing first seen on site
General Features
Cross Street 
N of Silver Lake Road and E of US-23
Disclosures 
Restrictions, Taxes Homestead Exempt
Garage 
Yes
Garage Spaces 
3
Levels 
Two
Parking 
AttachedDirect AccessGarage Door Opener
Pets 
Yes
Property Sub Type 
Condominium
Security 
Carbon Monoxide Detector(s)Security System OwnedSmoke Detector(s)
Sewer 
Public Sewer
Special Circumstances 
Standard
SqFt Above 
2547
SqFt Below 
2000
Style 
CapeCod
Utilities 
Cable AvailableUnderground Utilities
Interior Features
Appliances 
OvenGas Water HeaterBuilt-In Electric OvenBuilt-In Gas RangeBar FridgeDishwasherDisposalDouble OvenDryerExhaust FanFree-Standing RefrigeratorGas CooktopMicrowaveSelf Cleaning OvenStainless Steel Appliance(s)WasherWater Softener OwnedIce Maker
Basement 
FinishedFullWalk-Out AccessSump Pump
Cooling 
Ceiling Fan(s)Central Air
Electric 
Circuit Breakers220 Volts
Fireplace 
Yes
Fireplace Features 
GasGreat Room
Heating 
Exhaust FanForced AirNatural GasZoned
Interior 
Central VacuumEntrance FoyerHigh Speed Internet
Laundry Features 
Laundry Room
BathFull 
Dimensions - 8 X 8Level - Basement
BathLav 
Dimensions - 7 X 6
Bedroom 
Dimensions - 15 X 12Level - Second
Bonus Room 
Dimensions - 16 X 16Level - Basement
BreakfastNookRoom 
Dimensions - 10 X 9
Dining Room 
Dimensions - 15 X 14
FlexRoom 
Dimensions - 40 X 15Level - Basement
Great Room 
Dimensions - 18 X 15
Kitchen 
Dimensions - 17 X 13
Kitchen2nd 
Dimensions - 13 X 11Level - Basement
Laundry 
Dimensions - 6 X 6
Library 
Dimensions - 27 X 10
Loft 
Dimensions - 14 X 10Level - Second
Master Bathroom 
Dimensions - 15 X 11
Master Bedroom 
Dimensions - 26 X 19
Media Room 
Dimensions - 18 X 16Level - Basement
Save
Ask
Tour
Hide
Share
Exterior Features
Construction Details 
BrickWood Siding
Exterior 
BalconyLightingPrivate Entrance
Lot Features 
Cul-De-SacCorner Lot
Patio And Porch 
CoveredPatioPorchTerrace
Pool Features 
None
Roof 
Asphalt
Waterfront Features 
Beach AccessLake Privileges
Community Features
Accessibility Features 
Accessible EntranceGrip-Accessible Features
Association Amenities 
Maintenance Grounds
Association Dues 
360
Building Access 
GroundLevelwSteps
Community Features 
ClubhouseSidewalks
Financing Terms Available 
CashConventional
HOA Fee Frequency 
Annually
MLS Area 
Area01161GreenOakTwp
Roads 
Paved
School District 
Brighton
Schools
School District
Brighton
Elementary School
Unknown
Middle School
Unknown
High School
Unknown
Listing courtesy of Real Estate One-Brighton: [email protected]


IDX provided courtesy of Realcomp II Ltd. via RealcompIILtd. Copyright © 2026 Realcomp II Ltd. Shareholders.

IDX information is provided exclusively for consumers' personal, non-commercial use and may not be used for any purpose other than to identify prospective properties consumers may be interested in purchasing and that the data is deemed reliable but not guaranteed accurate by the MLS.

Neighborhood & Commute
Source: Walkscore
Save
Ask
Tour
Hide
Share